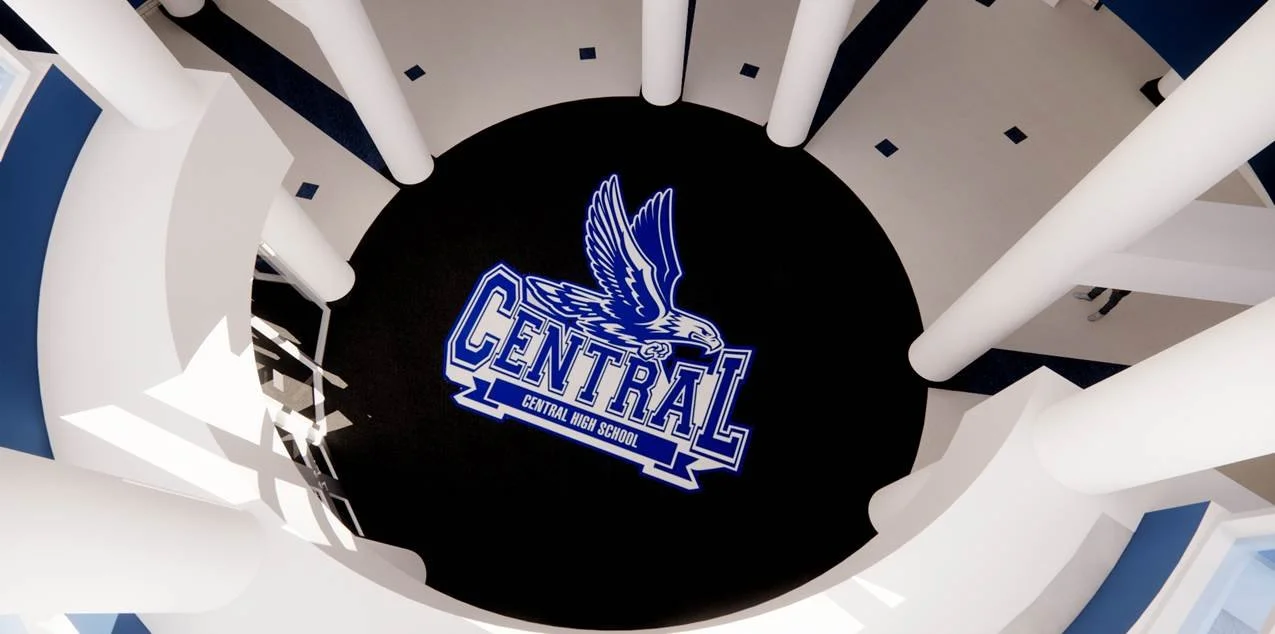
Central High & CTE Center
Project Overview
By relocating and expanding Manual Tech’s Career Technical Education (CTE) programs to Central High School, this project creates a state-of-the-art career center designed to prepare students for the future. Alongside this expansion, Central High School will receive key campus upgrades to address deferred maintenance and modernize classrooms.
Pre-Election
Co-locate existing Manual CTE programs & Central High
Did not include a budget for expansion of existing CTE programs or capacity
$45.1M GO Bond (Central High + CTE)
Programming
Informed by:
Partner & industry feedback
Current/existing partners
Student surveys/enrollment
Site tours/interviews
Employment & career pathways projections
Budget/funding assessments
Central High’s growing enrollment
Current
Expansion of CTE seats to serve more students
Expansion of CTE & other programs/resources
Improvements for Central High phased (3 summers)
$50.9M GO Bond $10M other sources TBD
Phase 1 Renovations
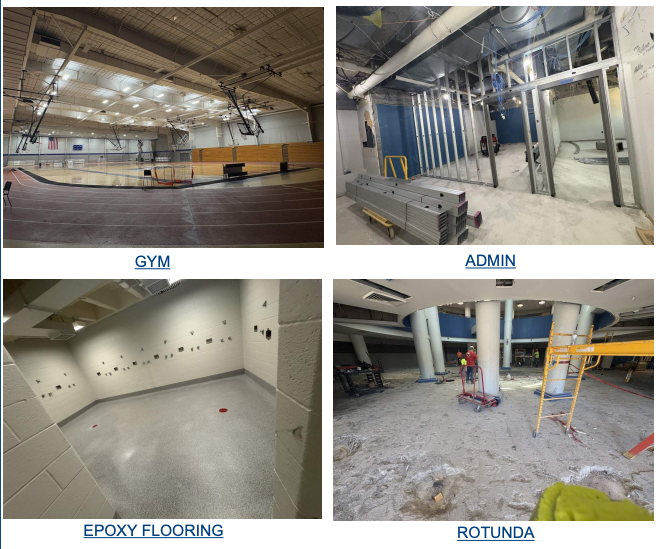
Secure entry area reconfiguration and renovations
⚫
Bathroom/Locker room renovations
⚫
New bleachers and gym lighting
⚫
Secure entry area reconfiguration and renovations ⚫ Bathroom/Locker room renovations ⚫ New bleachers and gym lighting ⚫
PROPOSED FUTURE RENOVATIONS & ADDITION:
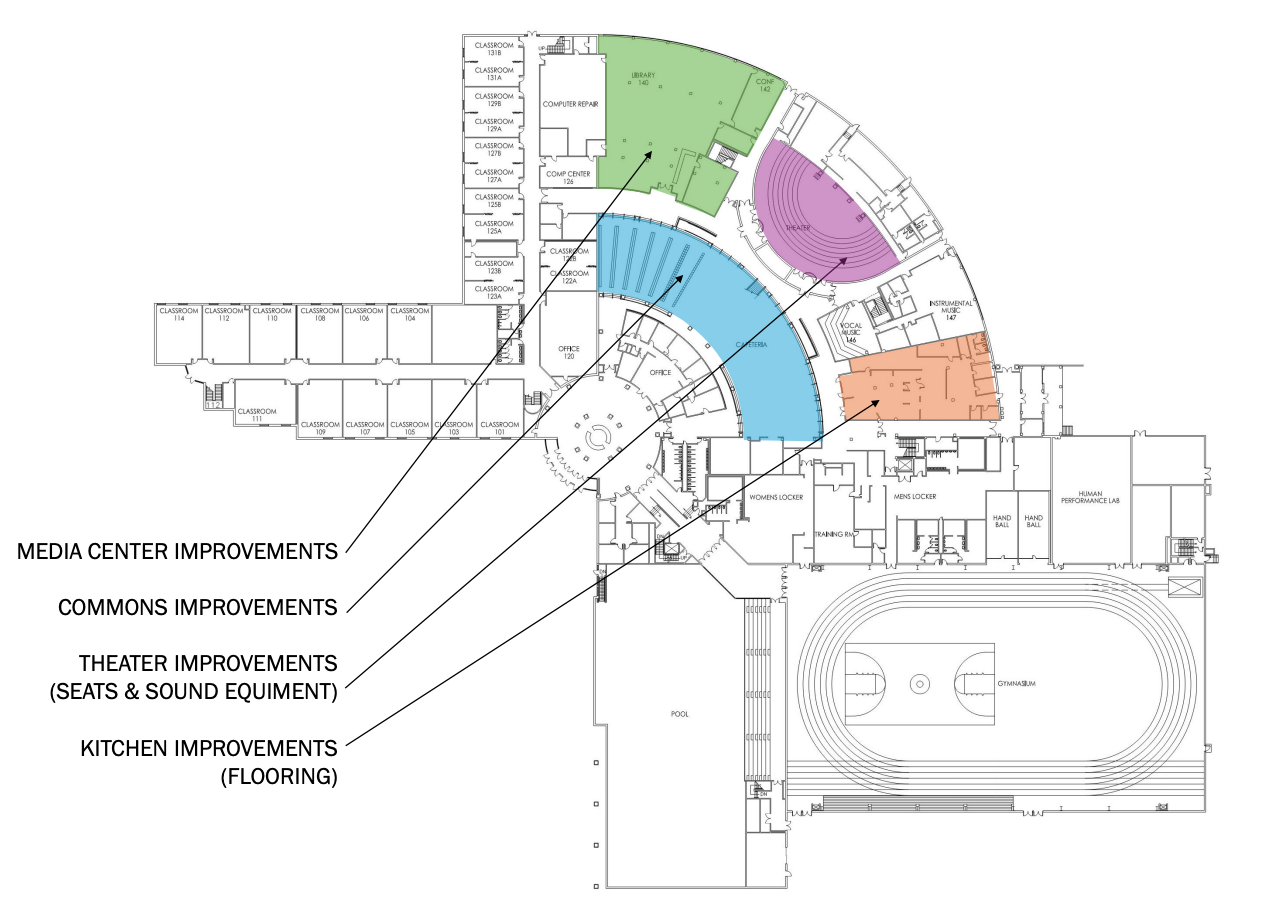
Media center/commons upgrades
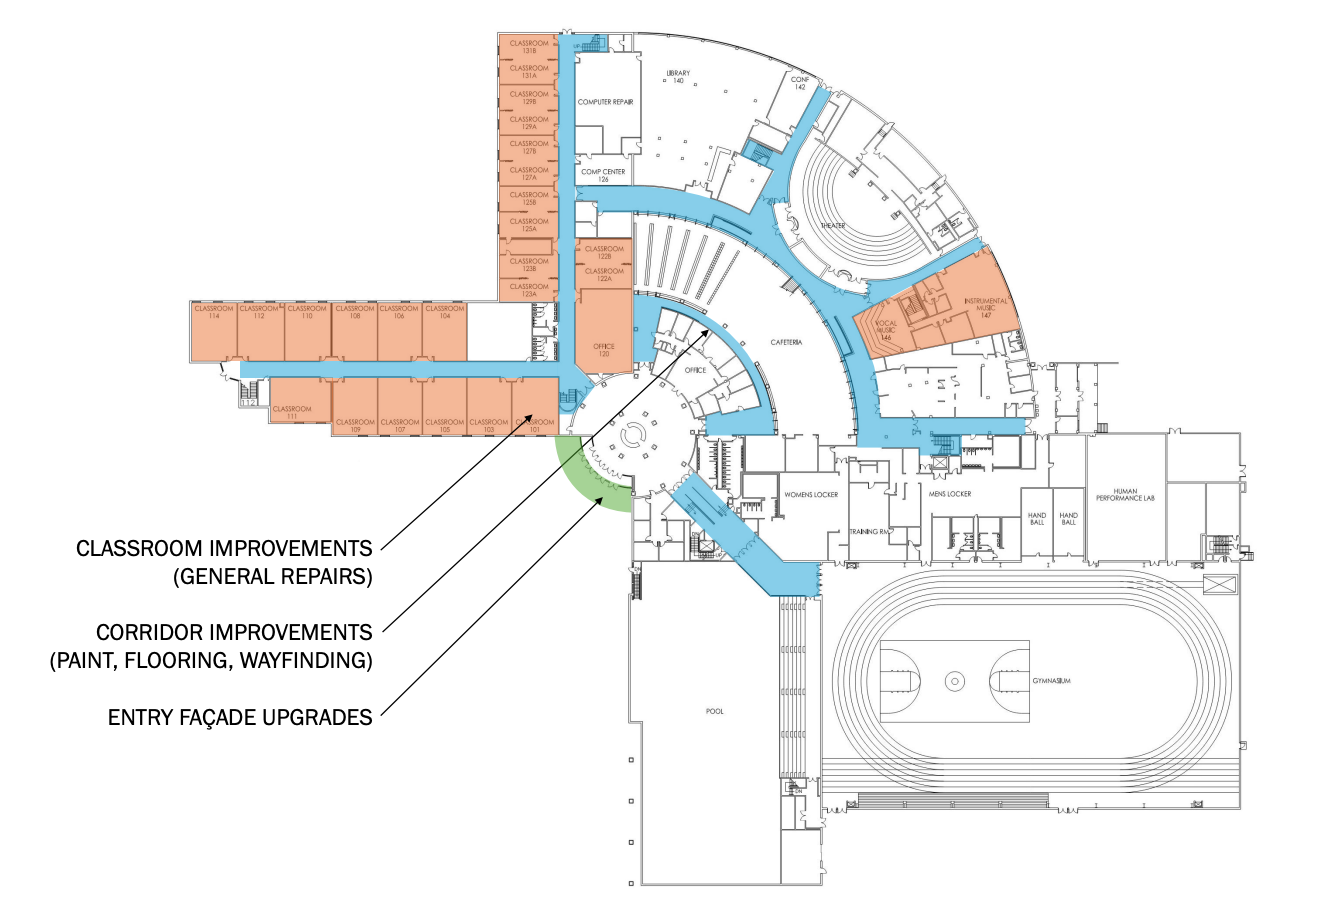
Classroom upgrades
Façade entry upgrades
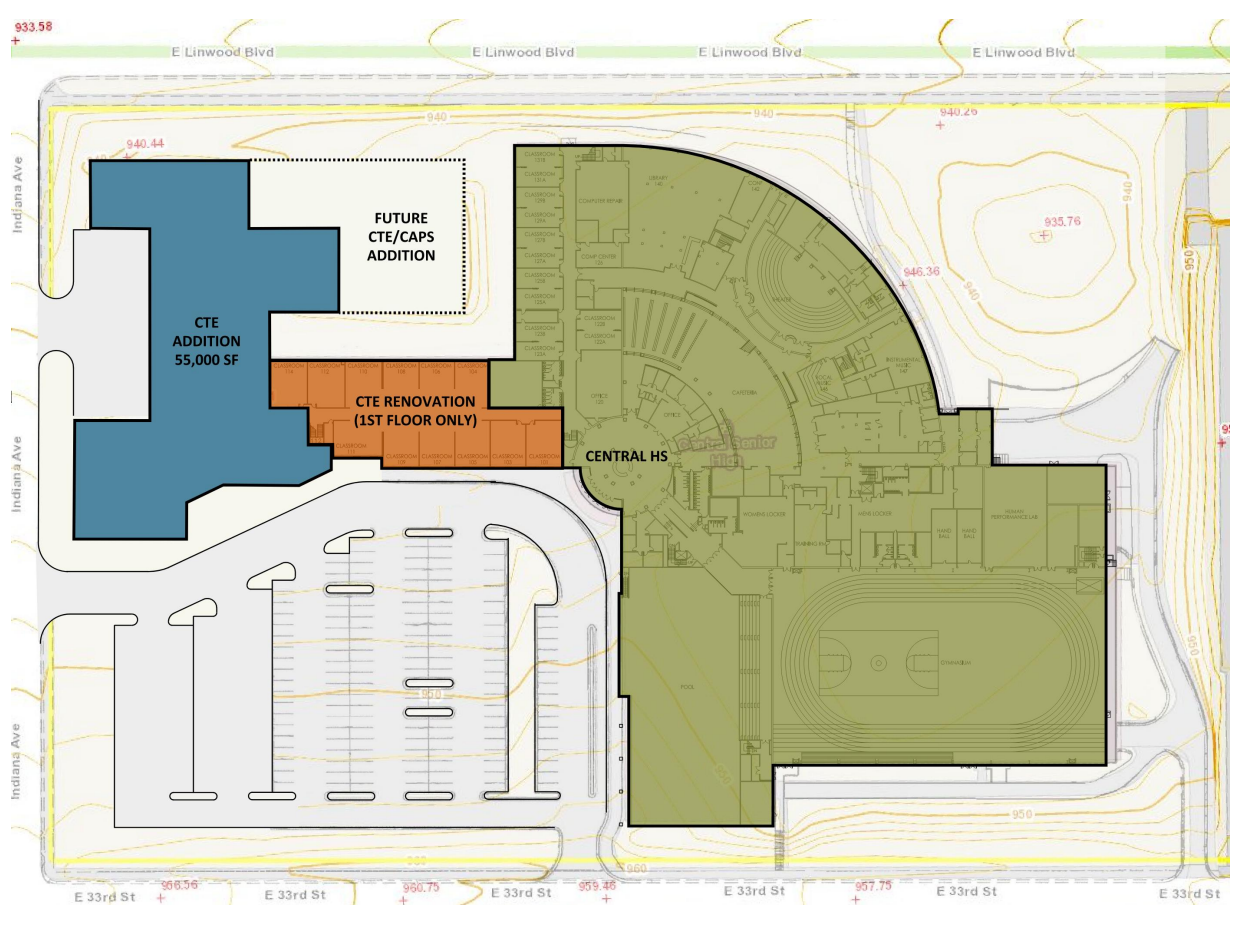
Manual Career & Technical Education Center relocates to a new CTE Center (addition) in Fall 2029
Final project list subject to bidding/budget restrictions
Project Updates
-
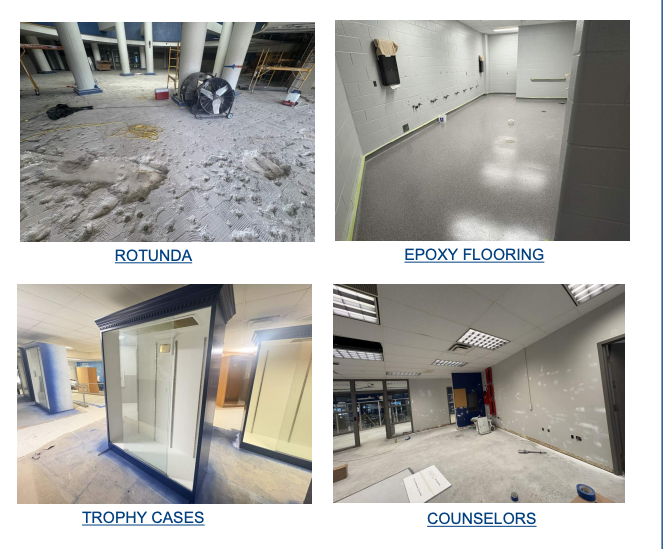
Epoxy flooring in Pool Locker rooms is nearing completion.
In wall inspection was passed.
PE restrooms have been painted.
Drywall installation is complete.
-
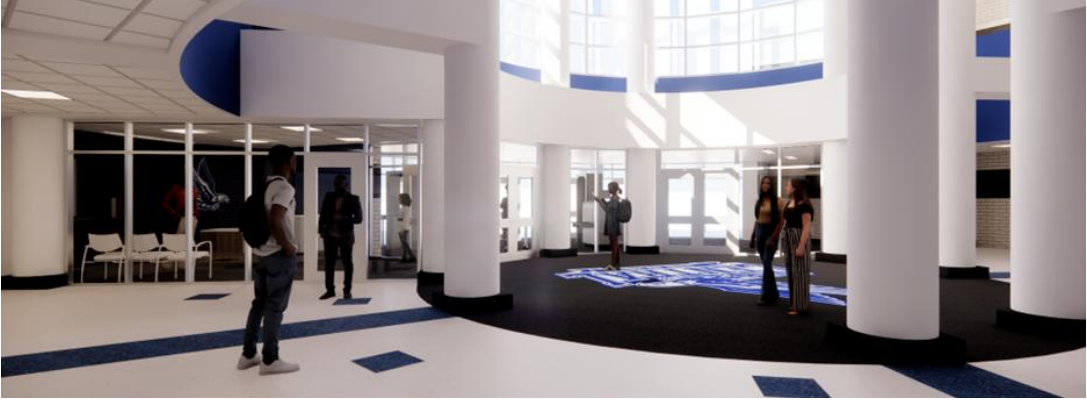
The Rotunda floor has been self-leveled.
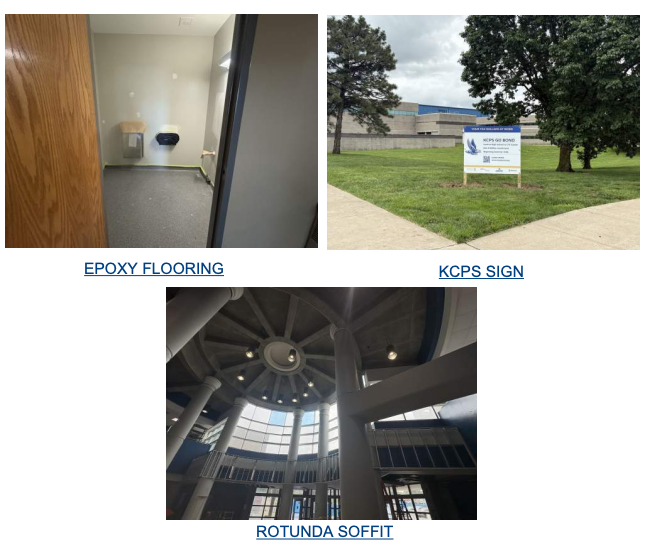
Drywall installation on the Rotunda soffit is now complete.
Toilet fixtures and partitions have been installed in Restrooms 142 & 144.
Gym locker rooms epoxy flooring is now complete.
Demolition is now 100% complete.
All second-floor epoxy flooring is now complete.
Gym power packs are 100% complete.
Trophy cases have been painted and are complete.
All gym light fixtures have been fully installed.
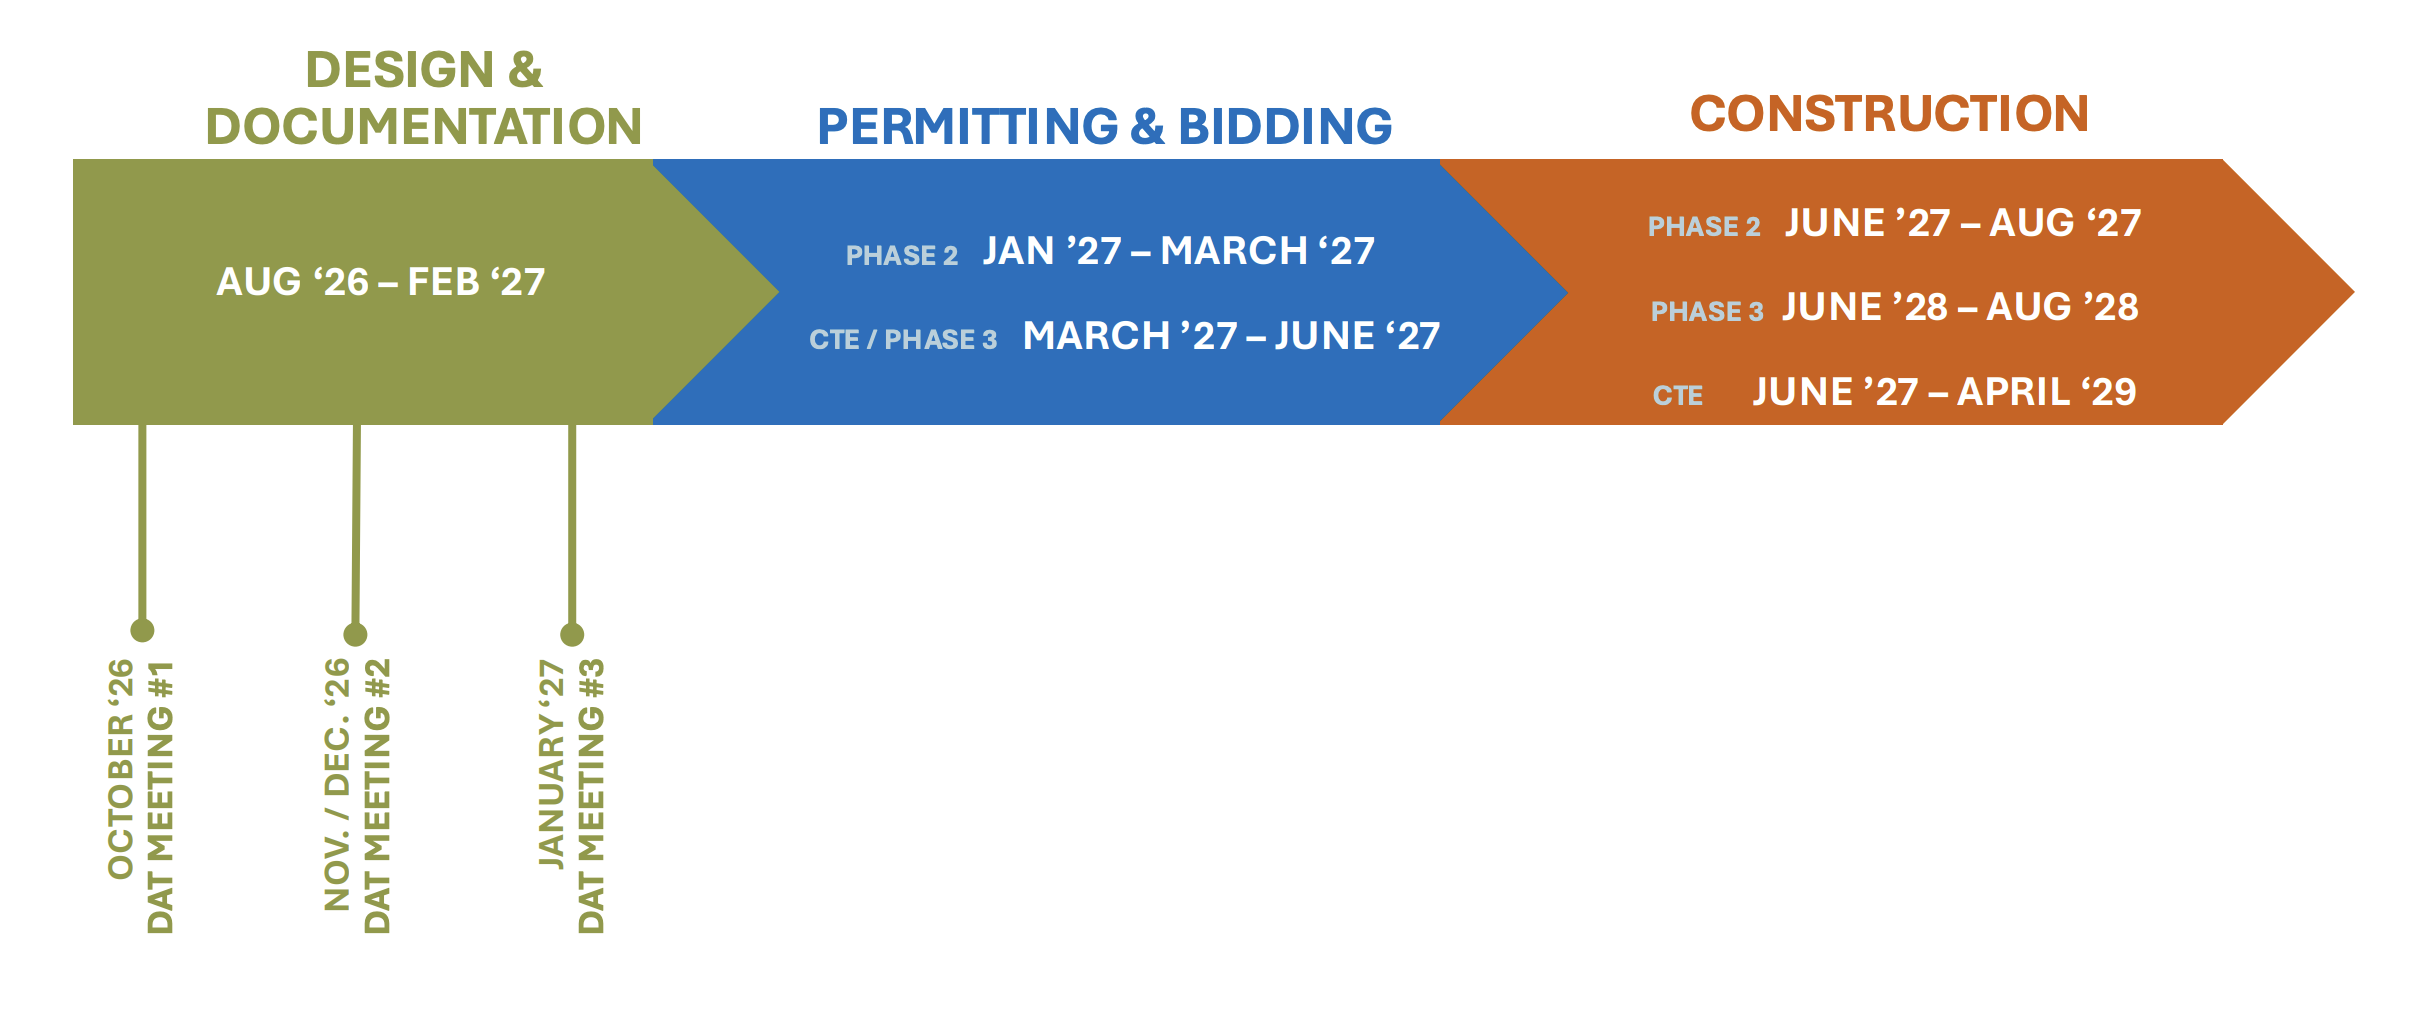
Project Timeline
Proposed Improvements
Phase 2 - Summer 2027
Phase 3 - Summer 2028
CTE Expansion
Programs Relocated from Manual Career Tech Center
Automotive Collision, Automotive Tech
Construction Tech
Culinary Arts
EMT
Health Science
Water Management
Engineering
Digital Marketing & Media
Educator Prep
New Programs
Barber
Cosmetology
Manicure
Information Technology
General Classrooms for CAPS